Welcome to Barakah Associates

Transforming Your Vision into Reality


About Us

**About Us**
We are a consultancy firm dedicated to building construction, architectural design, structural engineering, plumbing and electrical schematics, and plan approval services. Additionally, we provide large format printing and scanning solutions, ensuring a comprehensive resource for all planning and documentation requirements.

Why Choose Us?

Experienced Team

Our team consists of skilled architects, structural engineers, designers, and construction specialists with hands-on experience in residential, commercial, and industrial projects. We combine innovation with technical excellence to deliver reliable and high-quality results.

Regulatory Compliance

We strictly follow all relevant building codes, municipal regulations, safety standards, and legal requirements throughout the design and construction process. Our commitment to compliance ensures your project is approved smoothly, built safely, and meets all governmental guidelines.

Innovation & Sustainability

We believe in shaping the future with smart, efficient, and environmentally responsible design solutions. Our approach blends modern innovation with sustainable practices — ensuring buildings that are cost-efficient, energy-efficient, and future-ready.

Our Services

Architectural Services

Creative, functional, and aesthetic building designs tailored to client needs.

Structural Design

Safe and efficient structural solutions backed by engineering expertise.

Building Plan Preparation & Correction

Accurate preparation and modification of plans as per regulations.

Plan Approval Consultancy

End-to-end support for obtaining necessary approvals from authorities.

Construction Supervision & Consultancy

Professional oversight to ensure quality and timely execution.

Client-Centered Solutions

Custom solutions focused on meeting client goals while ensuring compliance with building codes.

Large Format Printing & Plot Printing

  • - Exceptional quality of architectural and engineering drawings.
 

Large Format Scanning

  • Digital archiving and reproduction of oversized technical drawings and documents, including mouza maps, historical plans, and other archival materials.
 

Land Buying Information (Khulna Area)

  • When buying land under KDA jurisdiction, you should carefully verify:
  • Legal Checks:
  • Ownership chain (check CS, SA, RS, BS records)
  • Deed validity (consult Sub-Registry Office)
  • Mutation record (নামজারি) updated to seller’s name
  • No government acquisition or khas land status
  • Up-to-date land tax payment
 

Land Sharing Project

When someone is unable to afford an entire plot of land or a complete apartment, they can collaborate with others to co-invest in the property.


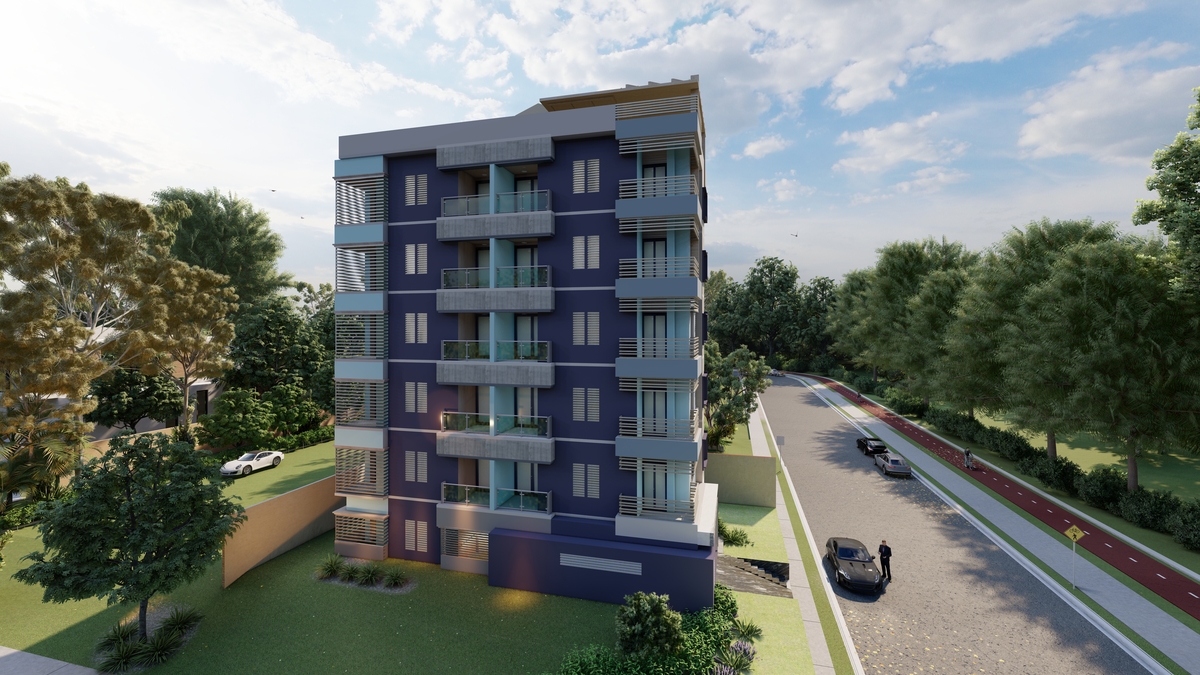
3D Building Elevation Design

This is about creating a realistic 3D visual of a building’s exterior so you can see how it will look before construction.

Key Elements:

  • Facade Design: Walls, windows, doors, balconies, textures, and materials.

  • Roof Design: Type (flat, gable, hip, etc.) and materials.

  • Landscaping: Pathways, garden, driveway, fences, lighting.

  • Lighting & Shadow: Helps visualize how sunlight affects the building.

Building Construction

1. Types of Building Construction

  • Residential: Houses, apartments, villas.

  • Commercial: Offices, shops, malls.

  • Industrial: Factories, warehouses.

  • Institutional: Schools, hospitals, government buildings.


2. Key Phases of Building Construction

A. Planning & Design

  1. Land Survey & Site Analysis – Check soil, slope, and legal approvals.

  2. Architectural Design – Layouts, elevations, 3D views.

  3. Structural Design – Beams, columns, slabs, foundation calculation.

  4. Approvals – Government, municipal, or development authority permits.

B. Site Preparation

  • Clearing the land, leveling the ground.

  • Setting up temporary utilities, access roads.

C. Foundation

  • Shallow Foundation: Footings, raft/slab foundation.

  • Deep Foundation: Piles, caissons (for heavy buildings or weak soil).

D. Superstructure

  • Columns & Beams: Load-bearing elements.

  • Slabs & Roof: Floors and roof structure.

  • Walls: Brick, block, or concrete panels.

E. Roofing & Exterior

  • Roof construction, waterproofing.

  • Exterior finishing: plaster, paint, tiles, cladding.

F. Interior Works

  • Partition walls, flooring, ceiling works.

  • Electrical wiring, plumbing, HVAC systems.

  • Painting, tiling, and interior finishing.

G. Finishing & Landscaping

  • Doors, windows, fixtures, cabinets.

  • Driveways, gardens, boundary walls.

  • Final inspection and certification.


3. Materials Commonly Used

  • Concrete – Foundation, beams, slabs.

  • Steel – Reinforcement in concrete or frame structures.

  • Bricks / Blocks – Walls.

  • Wood / Aluminum / Glass – Doors, windows, interiors.

  • Paints & Tiles – Finishing works.


4. Tools & Machinery

  • Concrete mixer, crane, scaffolding, bulldozer.

  • Trowels, hammers, levels, measuring tape.


5. Cost & Time Management

  • Budgeting: Material cost, labor, permits, machinery.

  • Timeline: Foundation → Superstructure → Finishing.

  • Quality Control: Regular site inspection to meet standards.

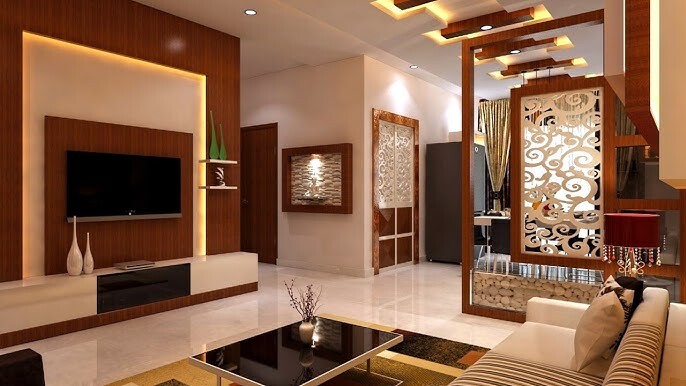
Interior Design

Interior design is about planning and decorating the inside spaces of the building.

Key Elements:

  • Space Planning: How rooms, furniture, and circulation flow.

  • Furniture & Fixtures: Beds, sofas, tables, wardrobes, lighting, kitchen units.

  • Colors & Materials: Walls, floors, ceilings, fabrics, and textures.

  • Decor & Accessories: Curtains, rugs, paintings, indoor plants, lighting design.

Transform Your Vision into Reality

Expert Consultancy for Architectural Excellence

The modern architect & Structure with innovation

1. Modern Architecture

Modern architecture focuses on simplicity, functionality, and integration with technology.

Key Features:

  1. Minimalist Design: Clean lines, open spaces, uncluttered forms.

  2. Use of Modern Materials: Glass, steel, concrete, composites.

  3. Sustainability: Energy-efficient design, solar panels, green roofs.

  4. Open Floor Plans: Flexible interior layouts without excessive partitions.

  5. Integration with Nature: Natural light, indoor-outdoor flow, landscaping.

Examples of Innovative Features:

  • Floating staircases, cantilevered balconies.

  • Transparent facades using structural glass.

  • Smart homes with automation and sensors.


2. Modern Structural Design

Modern structures don’t just support the building—they often enhance its aesthetic appeal.

Innovative Structural Techniques:

  1. Reinforced Concrete & Steel Frames: Allows taller and lighter structures.

  2. Cantilevered Structures: Overhanging beams without external supports.

  3. Shell & Tensile Structures: Curved roofs, fabric structures, thin shells.

  4. Prefabrication & Modular Construction: Faster construction with pre-made components.

  5. Earthquake-Resistant Design: Base isolators, dampers, flexible materials.

Advanced Tools & Technologies:

  • BIM (Building Information Modeling): Integrates design, structure, and MEP systems digitally.

  • 3D Printing: For customized building components or even full structures.

  • Smart Materials: Self-healing concrete, energy-generating facades.


3. Combining Architecture & Structure Innovatively

Modern architects work closely with structural engineers to:

  • Push the limits of shapes and forms (like twisting towers or wavy facades).

  • Use sustainable materials without compromising strength.

  • Integrate interior design, lighting, and HVAC seamlessly into structure.


4. Examples of Modern Innovative Buildings

  • The Shard (London): Glass and steel skyscraper with sharp, modern lines.

  • Sydney Opera House: Innovative shell structure.

  • Apple Park (California): Minimalist, circular building with integrated landscape.

  • Burj Khalifa (Dubai): Tallest building with advanced structural engineering.
Important web address

Get in Touch with Us

At Barakah Associates, we value communication and are committed to providing professional support for all your architectural, structural, interior, and construction needs.
Whether you have a question, need design assistance, or want to discuss your project, our team is here to help.

Address

63, Mojid Sarani (Mollah Barir Mor)
P.S: Sonadanga
District: Khulna
Country: Bangladesh


https://maps.app.goo.gl/65xRZ3EoKALMoZpNA


Phone

+8801707586221

+8801645699303

Email

barakahassociate@gmail.com